
On this page
- Quick Reference (60 Seconds)
- What the Control Asks For
- Why Securing Offices and Rooms Matters
- Scope and Applicability
- Key Definitions and Terminology
- Relationship to Other Controls
- The Four Measures in Practice
- Room-by-Room Design Standard
- Implementation Roadmap
- Office, Room and Facility Security Policy (Template)
- Risk Assessment and Treatment
- Audit and Compliance Checklist
- Metrics and KPIs
- Common Pitfalls
- Illustrative Scenarios
- Maturity Model
- Key Takeaways
- Multi-Framework Mapping
- India Regulatory Context
- FAQ
- References and Further Reading
Quick Reference (60 Seconds)
| Attribute | Detail |
|---|---|
| Control ID | A.7.3 |
| Title | Securing Offices, Rooms and Facilities |
| Objective | Prevent unauthorised physical access, damage and interference to information and other associated assets in offices, rooms and facilities |
| What You Must Do | Design physical security into your offices, rooms and facilities: site critical rooms away from public access, keep them unobtrusive, stop confidential work being seen or heard from outside, and keep their locations out of public view |
| Owner | Facilities / Workplace (with the CISO) |
| Audit Red Flag | A door marked "Server Room" off the public lobby; a glass-walled board room facing the street; the full floor plan with the comms room labelled on the website or a public map |
| Quick Win | Walk your office as a visitor would: take down function signs on sensitive rooms, add frosting to glass walls at screen height, and check what your public listings and posted plans reveal |
| Time to Implement | 2–6 weeks for the review and quick fixes; longer if rooms must be relocated or sound-proofed |
| Related Controls | A.7.1 Perimeters · A.7.2 Physical entry · A.7.4 Monitoring · A.7.5 Environmental threats · A.7.6 Working in secure areas · A.7.7 Clear desk and screen · A.7.8 Equipment siting |
| ISO 27002 attributes | Control type: Preventive · Properties: Confidentiality, Integrity, Availability · Concepts: Protect · Capabilities: Physical security, Asset management · Domains: Protection |
The Bottom Line: A.7.1 draws the perimeter and A.7.2 controls the doors. A.7.3 is about how the rooms behind those doors are designed: where your critical rooms sit, whether anything advertises them, whether people outside can see or hear what happens inside, and whether your own documents and maps tell an outsider where to go. Most of it costs little, and much of it is decided when you choose or fit out an office.
What the Control Asks For
Figure · Matrix
Comparison: Card readers, visitors to Where equipment
In short
Annex A 7.3 asks organizations to design and apply physical security for offices, rooms and facilities.
Do you need this control?
A.7.3 is not mandatory in itself: under clause 6.1.3 you include it if your risk assessment calls for it, and record the decision in your Statement of Applicability. Include it if you have offices, rooms or facilities in scope. A fully remote organisation with no premises in scope can exclude it.
What ISO 27002:2022 Adds
ISO 27002 7.3 (paraphrased) gives four points to consider:
- (a) Siting: place critical facilities where the public cannot get to them.
- (b) Unobtrusive premises: where it applies, buildings should give little indication of their purpose, with no obvious signs, inside or outside, that identify information processing activity.
- (c) Not visible or audible: configure facilities so confidential information and activities cannot be seen or heard from outside, and consider electromagnetic shielding where appropriate.
- (d) Location information: do not make directories, internal phone books or online maps that show where confidential processing facilities are readily available to unauthorised people.
That is the whole of the 27002 guidance for 7.3. Locks and entry, monitoring, environmental protection, clear desk and equipment placement are real needs, but each has its own control (see the next table). Auditors testing A.7.3 look at siting, signage, visibility, sound and what your documents and maps reveal.
What Belongs to Sibling Controls
| Topic | Control | Why it is not A.7.3 |
|---|---|---|
| Card readers, visitors, keys, deliveries | A.7.2 Physical entry | Entry control is its own control |
| CCTV, intruder alarms, guards | A.7.4 Physical security monitoring | Monitoring detects; A.7.3 designs |
| Fire, flood, temperature | A.7.5 Physical and environmental threats; A.7.11 Supporting utilities | Environmental protection |
| Rules for people inside secure areas | A.7.6 Working in secure areas | Behaviour, not design |
| Clear desk and clear screen | A.7.7 Clear desk and clear screen | Has its own policy |
| Where equipment and screens are placed | A.7.8 Equipment siting and protection | Equipment, not rooms |
"Shall" vs "Should" Analysis
- Shall (once you have selected this control): physical security for offices, rooms and facilities is designed and implemented.
- Should (27002 guidance): the four points above, applied in proportion to your risks. You decide which apply and how far.
Common Misinterpretations
| Misinterpretation | Reality |
|---|---|
| "A.7.3 means locking every door" | Locks and entry sit in A.7.2. A.7.3 asks whether the room is in the right place and gives nothing away |
| "Clear desk is part of A.7.3" | Clear desk and screen are A.7.7. Cross-reference it rather than duplicate it |
| "We must remove all signs" | Legally required safety signs (exits, fire equipment, gas-suppression and electrical hazard warnings) stay. Remove signs that name the function, such as "Server Room" or "Data Centre" |
| "Electromagnetic shielding is required" | 27002 says to consider it where appropriate. Most commercial offices do not need it; defence, government and some high-value research work may |
| "This doesn't apply in co-working or shared buildings" | It applies to the space you control, and it shapes which suite you choose and what the landlord displays |
Why Securing Offices and Rooms Matters
The Business Risk Narrative
Physical attacks and insider snooping usually start with reconnaissance, and offices leak a lot of it. A sign on the comms room door tells a tailgater where to go. A building directory or online map listing "XYZ Network Operations Centre, 4th floor" does the same for anyone. Glass-walled meeting rooms show whiteboards, screens and visitor lists to the corridor or the street. Thin partitions let a visitor waiting in reception hear a pricing call. Office-tour videos and job adverts show floor layouts and room names.
None of this needs a break-in: it gives an attacker the map and sometimes the information itself. A.7.3 closes those gaps by design, usually at low cost, and is easiest to get right when you choose or fit out premises.
Indian Context
- Shared buildings are the norm. IT parks, SEZs and co-working spaces have common lobbies, tenant boards, shared corridors and landlord-run reception. Choose suites and rooms with this in mind, and agree with the landlord what the tenant board, signage and published floor plans show.
- Fire and building rules come first. The National Building Code 2016, Part 4 and the state fire NOC govern exits, signage and partitions. Making a room unobtrusive or sound-proof must not block an exit, remove required signs or add unapproved materials. Fit-out changes in leased premises usually need landlord and sometimes fire-authority approval.
- DPDP Act 2023: reasonable security safeguards (s.8(5)) include physical ones for rooms where personal data is handled, for example HR and records rooms. If confidential personal data is overheard or seen and misused, that may be a personal data breach under s.8(6) once the Rules apply.
- Sector rules: RBI (Cyber Security Framework for banks, Master Direction on IT Governance 2023), SEBI CSCRF (2024) and IRDAI's 2023 guidelines expect physical security for data centres and sensitive processing areas of regulated entities.
- Client contracts: global clients of IT/ITeS delivery centres often specify secure floors, no visibility from common areas, and no published layouts.
Scope and Applicability
What the Control Covers
- Siting of critical rooms and facilities (server and comms rooms, records rooms, HR and finance areas, board rooms, secure delivery floors)
- Signage and indications of purpose, inside and outside the building
- Visibility and audibility of confidential work from outside the room or building, and electromagnetic emanations where relevant
- Location information: directories, phone lists, floor plans, evacuation plans, online maps, listings and published photos or videos
What It Does NOT Cover
See "What Belongs to Sibling Controls" above: entry (A.7.2), monitoring (A.7.4), environment (A.7.5, A.7.11), behaviour in secure areas (A.7.6), clear desk and screen (A.7.7), equipment placement (A.7.8).
Size-Based Applicability
| Organisation | Realistic implementation |
|---|---|
| Startup / small office | Server or network cupboard in an interior, lockable space; no function signs; frosted glass in the meeting room; check your map listing and website photos |
| Growing company (multi-floor) | Room siting rules in the fit-out brief; sound-rated walls for board, HR and interview rooms; floor plans restricted; annual exposure review |
| Enterprise / data centre | Unmarked facilities; siting away from public routes; formal acoustic and visibility standards; emanation assessment where the threat model needs it |
Key Definitions and Terminology
| Term | Meaning in this guide |
|---|---|
| Critical facility | A room or building whose loss or compromise would seriously affect operations or confidentiality (server room, comms room, records store, secure delivery floor) |
| Unobtrusive | Giving little or no outward indication of what the space is used for |
| Function sign | A sign that names a room's purpose ("Server Room", "Data Centre", "Payroll") as opposed to a neutral room number |
| Sound transmission class (STC) | A rating of how well a wall or partition reduces airborne sound; higher is better |
| Sound masking | Background sound added to an area so speech is harder to understand from outside |
| Electromagnetic emanations | Unintended signals from equipment that can, in rare cases, be captured and used to reconstruct information |
| Electromagnetic shielding | Construction or equipment that limits such emanations (shielded rooms, certified equipment, separation distance) |
Relationship to Other Controls
| Control | Relationship to A.7.3 |
|---|---|
| A.7.1 Physical security perimeters | Upstream. Perimeters set the boundary; A.7.3 designs the rooms within it |
| A.7.2 Physical entry | Parallel. Entry controls on the doors of the rooms A.7.3 sites and designs |
| A.7.4 Physical security monitoring | Parallel. Monitors the areas |
| A.7.5 Protecting against physical and environmental threats | Parallel. Siting also considers flood, fire and other hazards |
| A.7.6 Working in secure areas | Downstream. Rules for people once inside |
| A.7.7 Clear desk and clear screen | Downstream. Keeps information off desks and screens inside the rooms |
| A.7.8 Equipment siting and protection | Downstream. Placing screens and equipment within the rooms |
| A.5.9 Inventory of information and other associated assets | Upstream. Tells you which rooms hold what |
| A.5.12 / A.5.13 Classification and labelling | Upstream. Tells you which rooms hold confidential information |
| A.7.14 / A.8.10 Secure disposal and information deletion | Parallel. Disposal points sit inside secured rooms |
The Four Measures in Practice
(a) Site Critical Facilities Away from Public Access
- Put server, comms and records rooms in interior spaces, away from the reception, lobby, shared corridors, washrooms and goods lifts, and not on the ground floor next to the street.
- Do not route visitors past critical rooms on the way to meeting rooms. Put client meeting rooms and interview rooms near reception, so visitors never enter the working floor.
- In shared buildings, prefer suites where the comms cupboard is inside your demised area rather than off a common corridor. If the riser cupboard is shared, lock your rack.
- Consider environmental hazards when siting (no critical room below water tanks, toilets or kitchens, or in a basement prone to flooding); A.7.5 covers this in depth.
- When choosing premises or planning a fit-out, write these siting rules into the fit-out brief: they are expensive to change later.
(b) Keep Premises and Rooms Unobtrusive
- Use neutral room numbers instead of function names on sensitive rooms. "Room 4.12" tells a visitor nothing; "Server Room" or "Payroll" tells them where to go.
- Keep legally required signs: exit signs, fire equipment, gas-suppression warnings and electrical hazard signs. Pair a neutral room number with the mandated hazard sign.
- Check outside indications: building tenant boards, lobby screens, branded data-centre buildings, delivery labels and vehicle livery. Show the company name if you must, not what the floor does.
- For dedicated facilities (a data centre or disaster recovery site), keep external branding minimal where the business allows.
(c) Stop Confidential Work Being Seen or Heard from Outside
Visibility
- Apply frosted film or blinds to glass walls of board, HR, finance and interview rooms, at least across the band where screens and whiteboards sit.
- Face whiteboards and wall screens away from windows and glass doors. Check from the street and from neighbouring buildings at night, when lit rooms are most visible.
- Make sure confidential documents and screens cannot be read from reception or waiting areas (A.7.7 and A.7.8 handle the desk and the screen; A.7.3 handles the room).
Audibility
- Specify sound-rated partitions (a higher STC rating) and doors with seals for rooms where confidential conversations happen. Partitions should run to the true ceiling, or the ceiling void will carry sound.
- Use sound masking in open areas next to meeting rooms, and provide phone booths so confidential calls are not taken at desks or in lobbies.
- Test it: have someone talk at normal volume in the room while you listen from the corridor and the next room.
Electromagnetic emanations
- 27002 says to consider shielding where appropriate. For most commercial organisations a risk assessment will show it is not needed.
- Where your threat model includes well-resourced attackers (defence, government classified work, high-value research), options include separation distance from public areas, shielded rooms and equipment certified for low emanation. Follow your client's or government's requirements; do not improvise.
(d) Keep Location Information Out of Unauthorised Hands
- Internal directories and phone lists: do not list room locations of critical facilities in documents open to all visitors or contractors.
- Floor plans: restrict detailed plans that label critical rooms to people who need them (facilities, security, fire officers). Keep the plans the fire authority requires, but posted evacuation plans can show routes and exits without naming the function of each room.
- Online maps and listings: check Google Maps and other map listings, building websites and co-working directories for entries that name sensitive facilities. Correct or remove them.
- Photos and videos: review office-tour videos, recruitment posts and social media for visible room names, screens, whiteboards and badge designs.
- Job adverts and tenders: avoid stating where facilities are ("our NOC on the 4th floor of Building B").
- Review all of the above at least once a year and after any move or fit-out.
Room-by-Room Design Standard
| Room type | Siting | Signage | Visibility | Sound |
|---|---|---|---|---|
| Server / comms room | Interior; not off the lobby or a shared corridor; away from water | Neutral room number plus required hazard signs | No windows, or windows covered | Not a concern |
| Records / document store | Interior; away from public routes | Neutral number | No view in | Not a concern |
| Board room | Away from reception and shared corridors | Neutral name | Frosted glass or blinds; screens and whiteboards not facing glass | Sound-rated walls and sealed doors |
| HR / interview / grievance rooms | Near reception for candidates; away from open desks | Neutral name | Frosted glass | Sound-rated; masking outside |
| Client meeting rooms | Next to reception so visitors stay out of the working floor | Normal | Screens not visible from corridor | Standard |
| Secure delivery floor (client-mandated) | Separate floor or zone | Neutral | No view from common areas | As the client requires |
| Reception / waiting area | At the entrance | Normal | No view of working floors or screens | No confidential calls nearby |
Implementation Roadmap
Phase 1, Review (Weeks 1–2)
- List rooms and facilities with what they hold (from the asset inventory, A.5.9, and classification, A.5.12).
- Walk the premises as a visitor, and at night from outside. Record function signs, visible screens and whiteboards, and audible rooms.
- Search public sources: map listings, the website, social media, job adverts, building directories.
Phase 2, Quick Fixes (Weeks 2–4)
- Replace function signs with neutral room numbers (keeping required safety signs).
- Apply frosting or blinds; turn whiteboards and screens away from glass.
- Correct public listings; restrict floor plans; review posted evacuation plans.
Phase 3, Design Changes (as needed)
- Relocate critical rooms or meeting rooms where siting is poor; agree changes with the landlord and, where needed, the fire authority.
- Upgrade partitions or add sound masking for confidential rooms.
- Write the siting and design rules into the fit-out brief for future moves.
Phase 4, Sustain
- Annual facility exposure review (the toolkit has a checklist).
- Review after any move, fit-out, new building or public campaign that shows the office.
Office, Room and Facility Security Policy (Template)
Office, Room and Facility Security Policy: [Organisation] (A.7.3)

1. Siting. Critical facilities (server and comms rooms, records stores, [others]) shall be
   located in interior areas away from public access and public routes. New premises and
   fit-outs shall follow the siting rules in [fit-out standard].

2. Signage. Sensitive rooms shall carry neutral room identifiers, not function names.
   Legally required safety and hazard signs shall always be displayed.

3. Visibility. Confidential information and activity shall not be visible from outside the
   room or building: glass walls of [board, HR, finance, interview] rooms shall be frosted
   or fitted with blinds, and screens and whiteboards shall not face glass or windows.

4. Audibility. Rooms used for confidential discussion shall have sound-rated partitions
   and sealed doors, or sound masking, so that speech cannot be understood from outside.

5. Emanations. The need for electromagnetic shielding shall be assessed for [facilities]
   where the risk assessment or a client requires it.

6. Location information. Directories, phone lists, floor plans and online listings shall
   not identify the location of critical facilities to unauthorised people. Detailed plans
   are restricted to [roles].

7. Review. Facilities shall complete a facility exposure review annually and after any
   move or fit-out, and track actions to closure.

Owner: [Facilities / Workplace Lead]   Approved by: [Top management]   Review: annual
Risk Assessment and Treatment
Figure · Risk grid
Securing offices, rooms and facilities risks by likelihood and impact
Likelihood across · impact up
- Server room next to the lobbyMedium/High
- Board-room whiteboard or screen seenMedium/High
- Emanation capture by a capable adversaryMedium/High
- Function signs guide an intruderMedium/Medium
- Confidential HR or pricing callMedium/Medium
- Floor plan with labelled critical roomsMedium/Medium
- Online map or website names the NOCLow/Medium
| Risk | Likelihood | Impact | Treatment |
|---|---|---|---|
| Server room next to the lobby is targeted by a tailgater | Medium | High | Re-site or harden; neutral signage; entry controls (A.7.2) |
| Function signs guide an intruder or social engineer | Medium | Medium | Neutral room numbers |
| Board-room whiteboard or screen seen from the street or corridor | Medium | High | Frosting, blinds, orientation |
| Confidential HR or pricing call overheard in reception | Medium | Medium | Sound-rated rooms, masking, phone booths |
| Online map or website names the NOC location | Low | Medium | Correct listings; annual review |
| Floor plan with labelled critical rooms shared with all contractors | Medium | Medium | Restrict plans; generic evacuation plans |
| Emanation capture by a capable adversary | Low (most organisations) | High | Assess where the threat model warrants; shielding or separation |
Audit and Compliance Checklist
| # | Audit Question | Expected Evidence | Red Flag |
|---|---|---|---|
| 1 | Is there a policy or standard for office, room and facility security? | Approved policy or fit-out standard | None |
| 2 | Are critical facilities sited away from public access? | Floor plan; site walk | Server room off the lobby or a shared corridor |
| 3 | Were siting rules applied in the latest move or fit-out? | Fit-out brief; design review | No security input to the fit-out |
| 4 | Do sensitive rooms avoid function signs? | Site walk | "Server Room", "Data Centre" signs |
| 5 | Are required safety signs still in place? | Site walk | Hazard signs removed to "stay unobtrusive" |
| 6 | Can confidential work be seen from outside? | Site walk, including from the street | Whiteboards and screens visible through glass |
| 7 | Can confidential conversations be heard from outside? | Listening test; partition specification | Audible from reception or the corridor |
| 8 | Has emanation risk been assessed where relevant? | Risk assessment entry | No consideration where clients require it |
| 9 | Do directories and phone lists avoid locating critical facilities? | Sample documents | Room locations in visitor-facing lists |
| 10 | Are detailed floor plans restricted? | Access list for plans | Plans on an open share |
| 11 | Do online listings and published media avoid revealing critical facilities? | Exposure review record | NOC named on a map listing |
| 12 | Is the facility exposure review done and are actions closed? | Review record; action tracker | No review since the last move |
| 13 | In shared buildings, are landlord displays and plans covered? | Lease or landlord correspondence | Tenant board names the data centre |
| 14 | Is A.7.3 in the SoA with its justification and status? | Statement of Applicability | Missing or no justification |
Metrics and KPIs
Figure · Measures
The measures that show A.7.3 is working
- Facility exposure review completed100% of sitesAnnual
- Exposure review actions closed within agreed≥ 90%Quarterly
- Sensitive rooms with function signs0Each review
- Confidential rooms passing the visibility100%Each review
- Public listings or media found revealing0 openEach review
| KPI | Target | Frequency |
|---|---|---|
| Facility exposure review completed on schedule | 100% of sites | Annual |
| Exposure review actions closed within agreed time | ≥ 90% | Quarterly |
| Sensitive rooms with function signs | 0 | Each review |
| Confidential rooms passing the visibility and listening checks | 100% | Each review |
| Public listings or media found revealing critical facilities | 0 open | Each review |
| Fit-outs with documented security siting review | 100% | Per project |
Common Pitfalls
| Pitfall | Fix |
|---|---|
| Treating A.7.3 as a copy of the physical security policy | Focus on siting, signage, visibility, sound and location information |
| Duplicating clear desk and entry rules here | Cross-reference A.7.7 and A.7.2 |
| Removing safety signs along with function signs | Keep every legally required sign |
| Glass meeting rooms chosen for looks, with nothing done about visibility | Frost the screen and whiteboard band |
| Forgetting the outside view at night | Do one review walk after dark |
| Evacuation plans that label the server room | Show routes and exits, not room functions |
| Never checking online listings | Add map, website and social media checks to the annual review |
Illustrative Scenarios
Illustrative scenario, a composite example for guidance, not a specific Singahi engagement or a verified outcome.
Illustrative Scenario 1: SaaS Company in a Co-Working Building (Gurugram)
Situation. A 60-person SaaS company used a glass-walled meeting room next to the co-working lobby for interviews and product reviews. A candidate left waiting alone in that room could see the product roadmap on the whiteboard and pricing on a wall screen, and photographed both. The company's suite was also listed on the building's lobby screen as "Product and Data Team, Floor 6, Server Room 6B".
What changed.
- Interviews moved to a small room by the suite entrance; candidates are never left alone.
- Frosted film on the glass meeting rooms across the screen and whiteboard band; whiteboards turned to face solid walls.
- Signs changed to neutral room numbers; the landlord's lobby screen now shows only the company name.
- An annual exposure review now covers the suite walk, the landlord's displays, the map listing and recruitment photos.
Lesson. Nothing was broken into. The room's design and signage handed over the information.
Illustrative Scenario 2: Regional Office of a Financial Services Firm (Pune)
Situation. An internal audit found the regional server room opened directly off the customer waiting hall, with a "Server Room: Authorised Staff Only" sign. The posted evacuation plan labelled it too, and HR held disciplinary meetings in a room whose thin partition backed onto the waiting hall.
What changed.
- The comms rack was moved to an interior room behind the staff-only area. The old room became storage with no IT equipment.
- Neutral room numbers replaced function signs; required electrical and suppression warnings were kept.
- The evacuation plan was redrawn to show exits and routes only; the detailed plan is held by Facilities and given to the fire officer on request.
- HR meetings moved to a room with a sound-rated partition; sound masking was added in the waiting hall.
Lesson. Siting and signage choices made at fit-out created the exposure. They were cheaper to fix than the controls that would otherwise be needed to compensate.
Maturity Model
Figure · Tiers
Maturity levels for securing offices, rooms and facilities
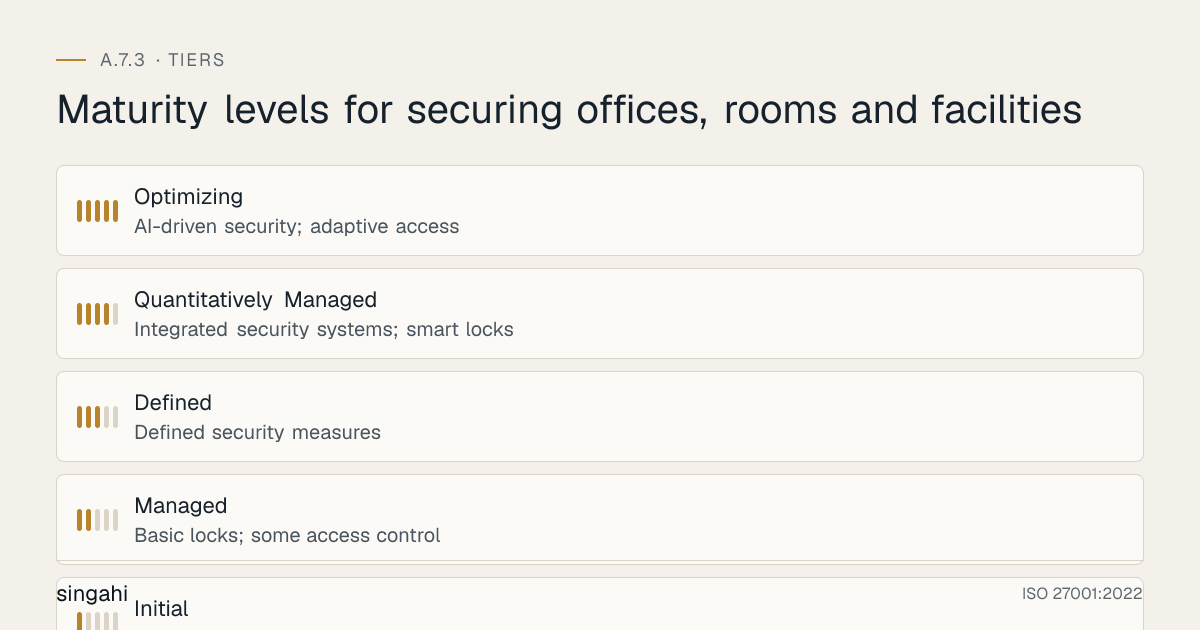
| Level | Characteristics |
|---|---|
| L1 | No thought given to siting, signage or visibility |
| L2 | Server room locked but obvious; ad hoc fixes after complaints |
| L3 | Policy covers (a)–(d); exposure review done; function signs removed; confidential rooms frosted and sound-checked |
| L4 | Security siting rules in every fit-out brief; public listings monitored; emanation assessed where relevant |
| L5 | Design standard applied across all sites, reviewed after every change, and tested through physical red-team exercises |
Target L3 for certification.
Key Takeaways
- A.7.3 is about designing offices, rooms and facilities: siting, unobtrusiveness, visibility and sound, and location information.
- Keep critical rooms away from public routes and plan it at fit-out.
- Swap function signs for neutral room numbers, but keep every legally required safety sign.
- Stop confidential work being seen or heard: frosting, orientation, sound-rated rooms, masking.
- Treat floor plans, directories, map listings and office photos as sensitive.
- Leave entry, monitoring, environment and clear desk to their own controls, and cross-reference them.
Multi-Framework Mapping
| Framework | Reference | Mapping to A.7.3 |
|---|---|---|
| ISO/IEC 27002:2022 | 7.3 | Securing offices, rooms and facilities |
| NIST SP 800-53 Rev 5 | PE-3 (Physical Access Control), PE-5 (Access Control for Output Devices), PE-18 (Location of System Components), PE-19 (Information Leakage) | PE-18 matches siting; PE-19 matches emanations |
| NIST CSF 2.0 | PR.AA-06 | Physical access to assets managed, monitored and enforced |
| PCI DSS v4.0.1 | 9.1, 9.2 | Physical security processes; facility entry controls for the CDE |
| SOC 2 (2017 TSC) | CC6.4 | Physical access to facilities and protected information assets restricted |
| COBIT 2019 | DSS05.05 | Manage physical access to I&T assets |
| CIS Controls v8 | Not covered | CIS v8 has no physical-security safeguard |
| DPDP Act 2023 | s.8(5) | Reasonable security safeguards, including physical |
India Regulatory Context
| Source | What it means for A.7.3 |
|---|---|
| DPDP Act 2023, s.8(5) and s.8(6) | Physical safeguards for rooms where personal data is handled; breaches intimated to the Board and affected people once the Rules apply |
| IT Act 2000, s.43A and SPDI Rules | Reasonable security practices (until the DPDP provisions replace them) |
| RBI Cyber Security Framework (2016); Master Direction on IT Governance (2023) | Physical security for data centres and sensitive areas of regulated entities |
| SEBI CSCRF (2024) | Includes physical security among its cyber resilience standards for SEBI-regulated entities |
| IRDAI Information and Cyber Security Guidelines (2023) | Physical security for insurers' facilities |
| National Building Code 2016, Part 4; state fire NOC | Exits, required signage and partition materials; changes to rooms must keep compliance |
FAQ
Is A.7.3 mandatory?
No Annex A control is mandatory in itself. If your risk assessment selects A.7.3 (normal when you have offices in scope), record it in your Statement of Applicability and implement it. A fully remote organisation can exclude it with a justification.
Is clear desk part of A.7.3?
No. Clear desk and clear screen are A.7.7. A.7.3 makes sure the room itself does not expose information; A.7.7 covers what people leave on desks and screens.
Do we have to take down all signs?
No. Keep exit, fire, gas-suppression and electrical hazard signs, which the law and your fire NOC require. Replace signs that name a room's function with neutral room numbers.
Do we need electromagnetic shielding?
Probably not. 27002 asks you to consider it where appropriate. Record the decision in your risk assessment. Shielding is mainly relevant to defence, government classified and some high-value research work, or where a client requires it.
We are in a co-working space. What can we do?
Choose a suite where critical equipment is inside your own space, use the private rooms for confidential meetings, frost any glass you control, and agree with the operator what the lobby screens, directories and booking apps show about you.
Our fire evacuation plan has to show the layout. Is that a conflict?
Keep the plan the fire authority requires. Posted plans can show routes, exits and assembly points without naming the function of each room; keep the detailed labelled plan with Facilities.
What will the auditor do for A.7.3?
Usually walk the site: look for function signs, check what is visible through glass and from outside, listen at confidential rooms, and ask how floor plans and public listings are controlled. They will also ask for your policy and the last exposure review.
How does A.7.3 differ from A.7.1 and A.7.2?
A.7.1 sets the perimeter, A.7.2 controls entry through it, and A.7.3 designs the offices, rooms and facilities inside so they do not attract attention or leak information.
References and Further Reading
Primary standards
- ISO/IEC 27001:2022: Annex A control 7.3.
- ISO/IEC 27002:2022: 7.3, with related 7.1, 7.2, 7.4–7.8.
- ISO/IEC 27701:2025: privacy information management.
Supporting frameworks
- NIST SP 800-53 Rev 5: PE-3, PE-5, PE-18, PE-19.
- NIST CSF 2.0: PR.AA-06.
- PCI DSS v4.0.1: Requirement 9.
- SOC 2 (2017 TSC, revised points of focus 2022): CC6.4.
- COBIT 2019: DSS05.05.
Indian law and regulation
- Digital Personal Data Protection Act, 2023: s.8(5), s.8(6).
- Information Technology Act, 2000: s.43A.
- National Building Code of India 2016: Part 4, Fire and Life Safety.
- RBI, SEBI CSCRF (2024) and IRDAI (2023) cyber security directions for regulated entities.
Singahi resources: the A.7.3 toolkit and related guides for A.7.1 Physical security perimeters, A.7.2 Physical entry, A.7.6 Working in secure areas, A.7.7 Clear desk and clear screen and A.7.8 Equipment siting and protection.